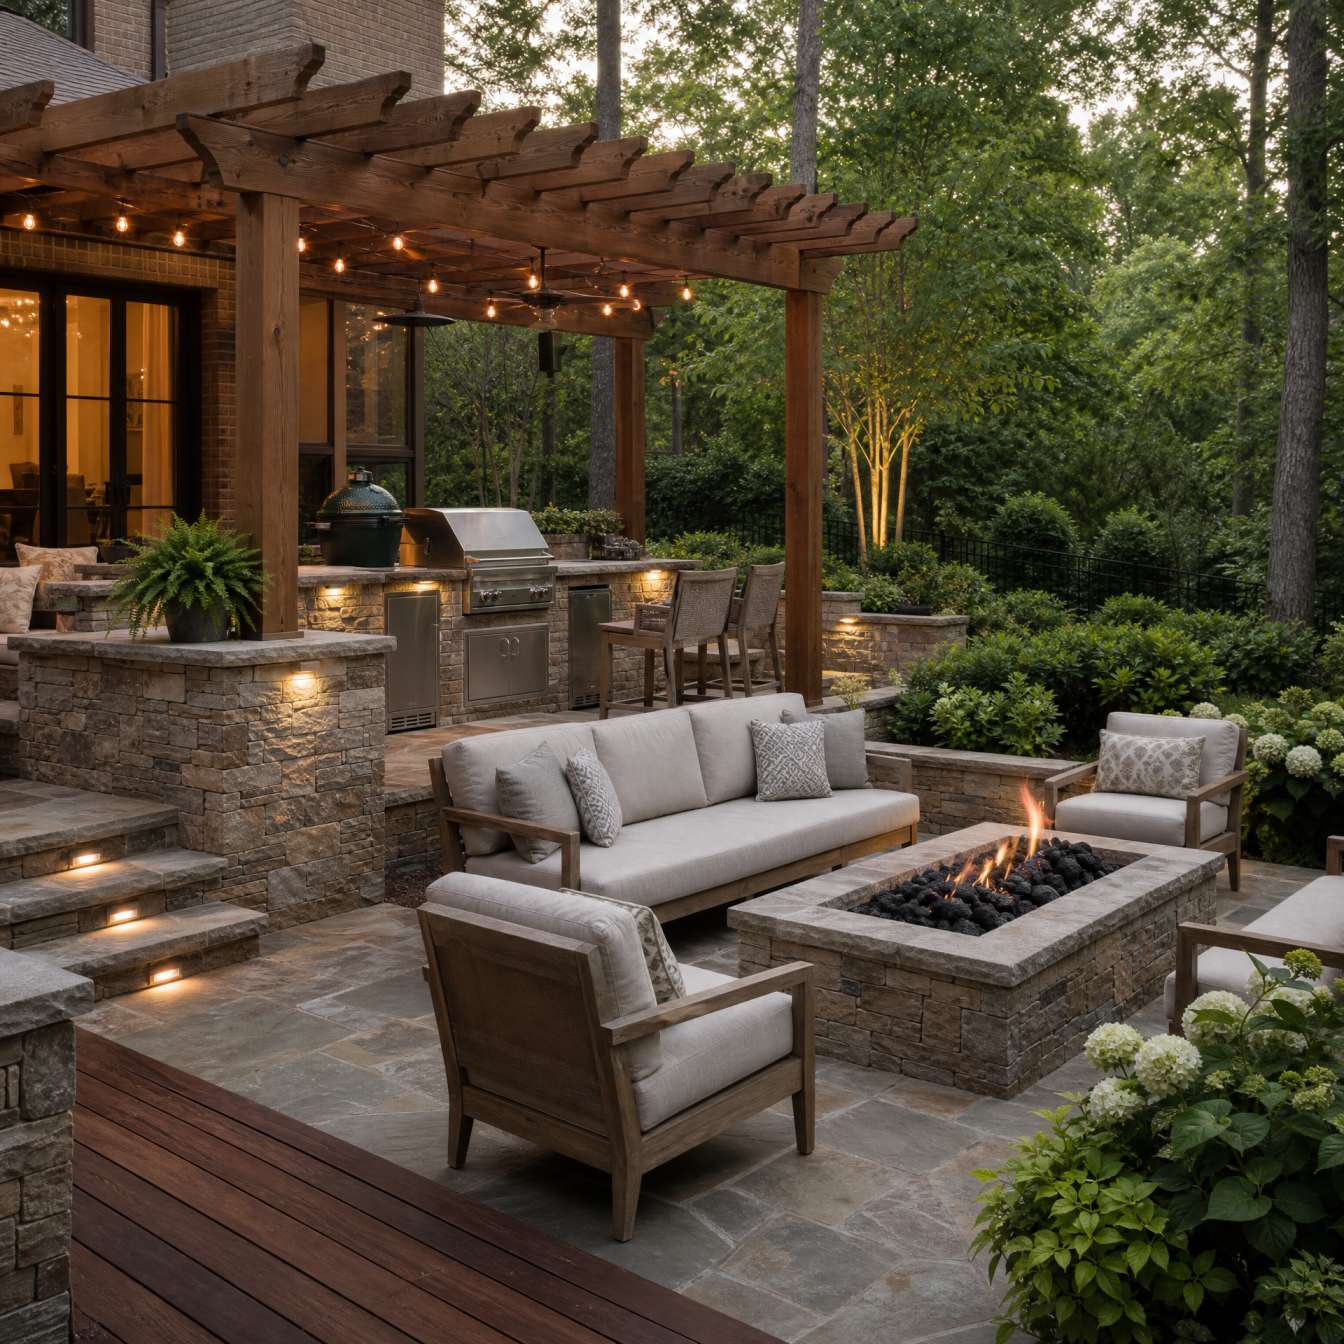
Outdoor Living: Gazebos, Firepits, Grills & Decks Charlotte
Empresa Galdamez designs and builds outdoor living features for Charlotte homeowners, from a single fire pit to a full outdoor kitchen and seating area. Every project is planned around how you actually want to cook, entertain, and relax outdoors.
Tell Us About Your Outdoor Living Project
Share your goals for the space, the features you are interested in, and a few property details, and our team will follow up with next steps for your project.
Outdoor Living Features for Charlotte Homes
An outdoor living space is more than a patio. It is a backyard built for cooking, dining, entertaining, and relaxing, with features chosen to match how your family actually spends time outdoors. Empresa Galdamez plans outdoor living features that extend usable space, create shade where you need it, and give your backyard a clear purpose instead of leaving it as open, unused ground.
The sections below cover the main outdoor living features available for Charlotte properties.
Outdoor Living Features We Build
From cooking and fire features to shade structures and decks, each option is planned around how you want to use the space.
01Outdoor Kitchens
A custom outdoor kitchen turns your patio into a dedicated cooking and gathering space built around how you actually entertain.
02Built-In Grills
A built-in grill creates a permanent cooking station, keeping food prep close to your seating and dining areas outdoors.
 03
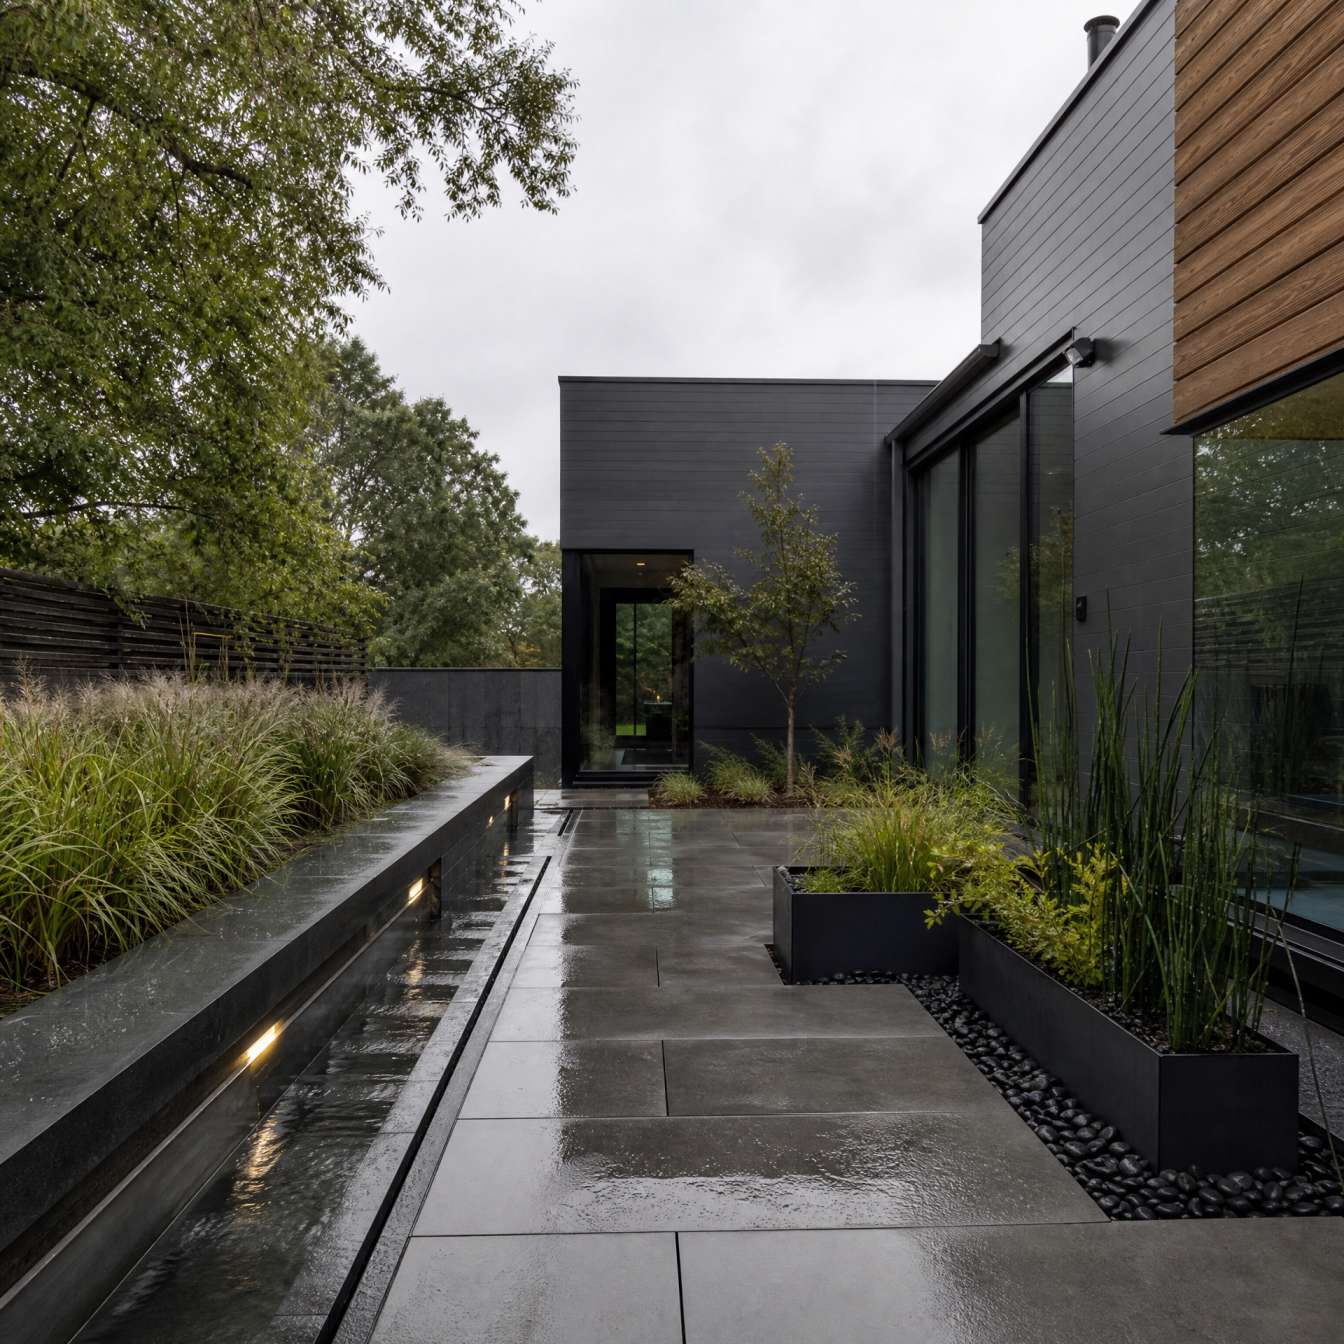
03Outdoor Bars
An outdoor bar adds a dedicated space for drinks and serving, making it easier to host guests comfortably.
04Fire Pits
A fire pit gives your backyard a natural gathering point for cooler evenings, casual seating, and everyday relaxation.
 05
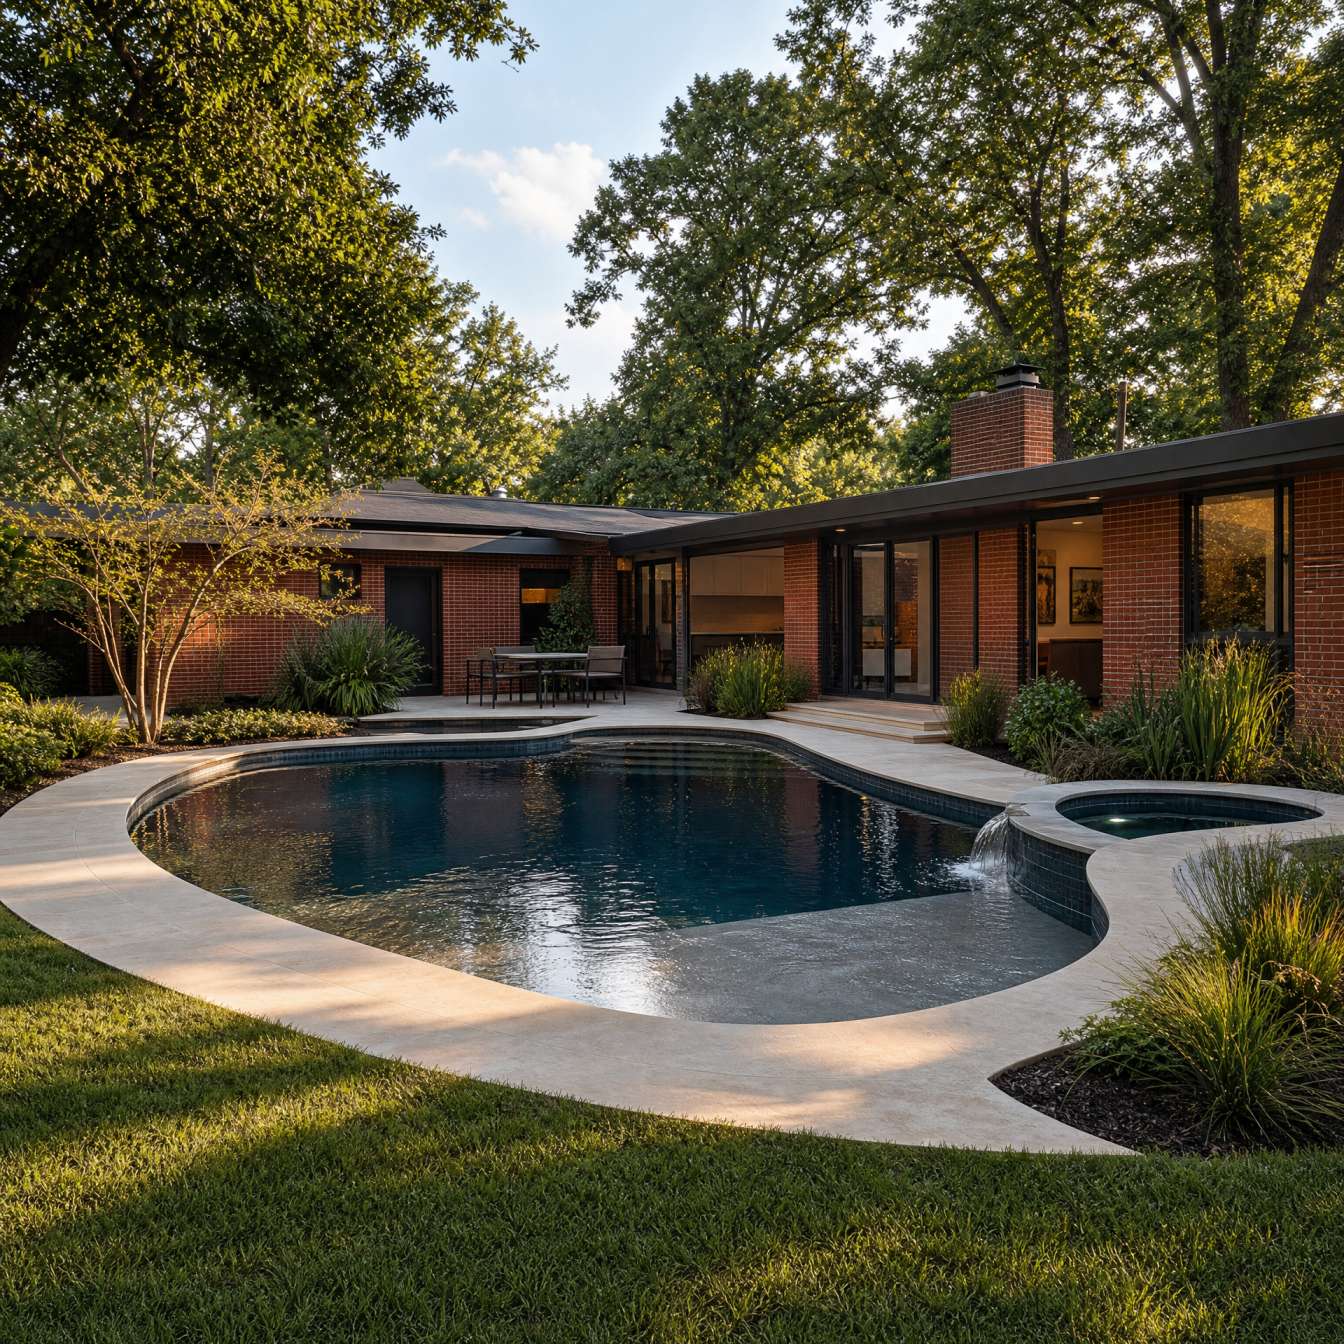
05Outdoor Fireplaces
An outdoor fireplace creates a defined focal point and cozy seating area, ideal for extending backyard evenings outdoors.
 06
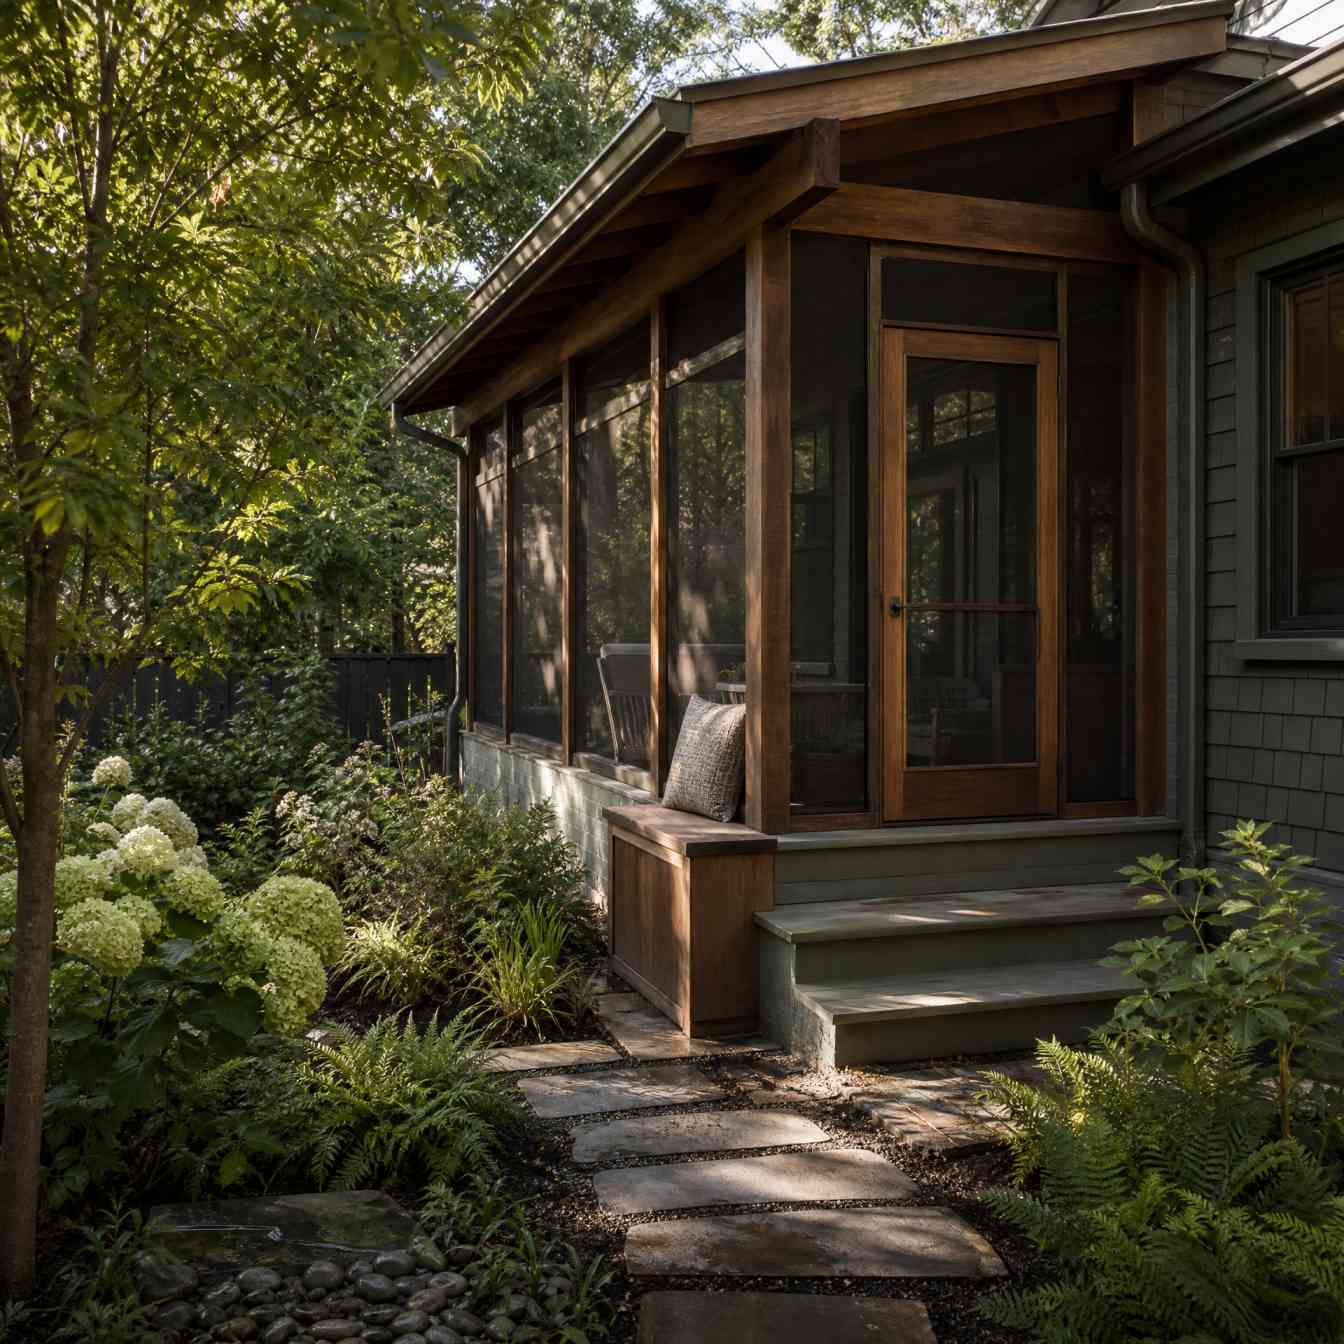
06Pergolas
A pergola adds partial shade and structure to a patio or seating area without closing off the space.
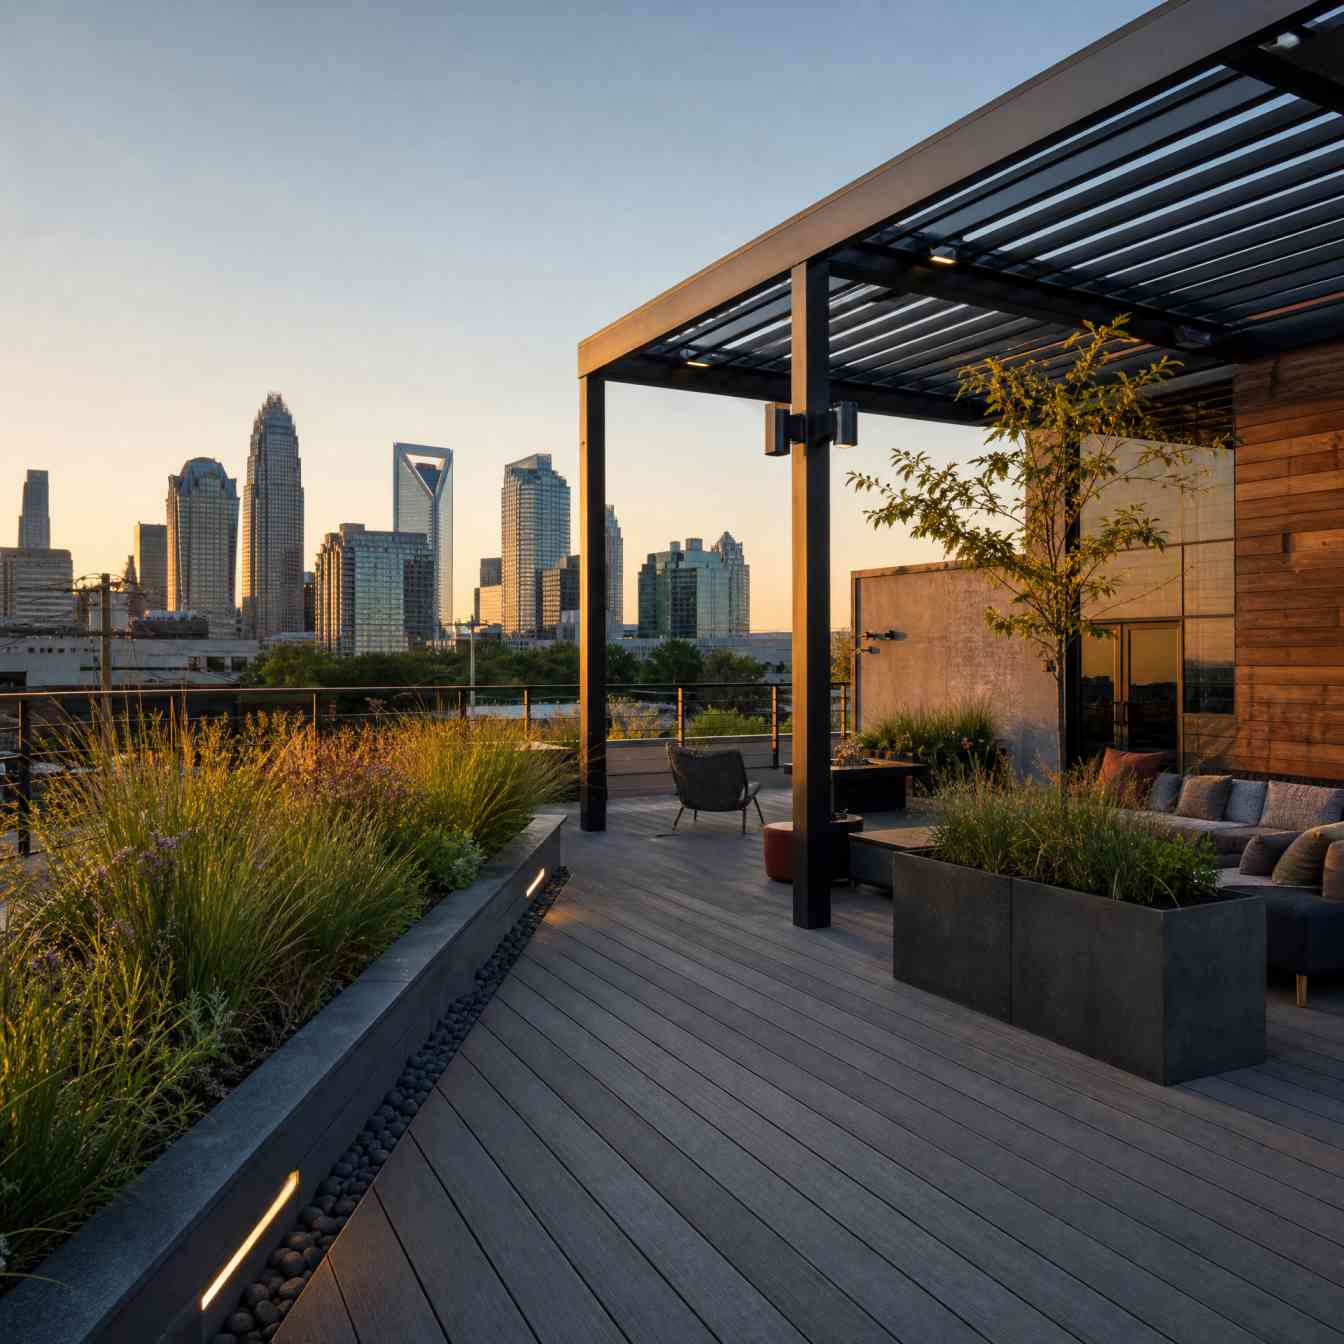 07
07Gazebos
A gazebo provides a more enclosed, sheltered structure, perfect for a dedicated outdoor dining or relaxation retreat.
 08
08Arbors
An arbor frames an entrance, pathway, or garden transition, adding a decorative structural accent to your landscape design.
09Decks
A deck extends your usable living space outdoors, connecting your home to the backyard for dining, seating, and entertaining.
Create a Backyard Designed for How You Live
Most homeowners add outdoor living features for practical reasons. A dedicated cooking area means fewer trips back inside during a cookout. A fire pit or fireplace gives you a reason to use the backyard once the weather cools. Shade from a pergola or gazebo makes an afternoon patio usable in the middle of summer instead of only in the early morning or evening.
The goal is a space that fits your household: enough seating for family dinners, a layout that supports how guests move through the yard, and features that connect naturally to the rest of your property instead of sitting apart from it.
Outdoor Kitchen Design and Installation in Charlotte
An outdoor kitchen is one of the highest-impact additions to a backyard because it turns cooking into part of the outdoor experience instead of an interruption to it. Layout matters as much as the features themselves.
- Built-in grill placement and cooking flow
- Countertop and food preparation space
- Storage for tools, dishware, or supplies
- A serving area positioned near seating
- Seating and dining space nearby
- Lighting for evening use
- Utility planning for gas, water, or electrical needs
An outdoor kitchen positioned too far from the house creates extra walking for setup and cleanup, while one crowded into a small patio can make cooking and serving feel cramped. Planning around your available space, cooking habits, and how many people you typically host helps the finished kitchen work the way you expect it to.
Built-In Grills and Outdoor Bars for Backyard Entertaining
A built-in grill creates a permanent, purpose-built cooking station rather than a portable grill parked at the edge of the patio. It keeps cooking close to prep space, storage, and seating, which makes hosting simpler.
An outdoor bar supports the serving side of entertaining: drinks, snacks, and a spot for guests to gather that is not directly in the cook's way. Paired with a built-in grill or full outdoor kitchen, a bar area gives a backyard two clear zones, one for cooking and one for socializing, that work together instead of competing for the same space.
Fire Pits and Outdoor Fireplaces
Fire pits and outdoor fireplaces both create a gathering point built around warmth and ambiance, but they serve slightly different roles in a backyard. Both extend how many months of the year a backyard gets used.
01Fire Pits
A fire pit is typically a more open, casual feature, often placed as the center of a seating area for evening conversation or a place for kids and guests to gather.
02Outdoor Fireplaces
An outdoor fireplace is usually a more defined, structural feature, often built along a wall or as a standalone focal point with a more formal seating arrangement around it.
Placement matters for both: local requirements and safe distances from structures, seating, and landscaping should be considered as part of planning.
Pergolas, Gazebos and Arbors for Outdoor Comfort
These three structures serve different purposes, though they are sometimes confused with one another. Choosing between them depends on how much shade or enclosure you want, how the structure fits your existing landscaping, and whether the goal is a functional seating area or a decorative accent.
01Pergolas
An open or partially shaded structure, often used to define a seating or dining area without fully enclosing it. It adds structure and some relief from direct sun while keeping the space feeling open.
02Gazebos
A more enclosed, sheltered structure, better suited to a dedicated gathering or relaxation space that benefits from more complete cover.
03Arbors
A smaller, decorative landscape structure, commonly used to frame an entrance, a pathway, or a transition between garden areas rather than to shelter a seating area.
Deck Design and Installation in Charlotte
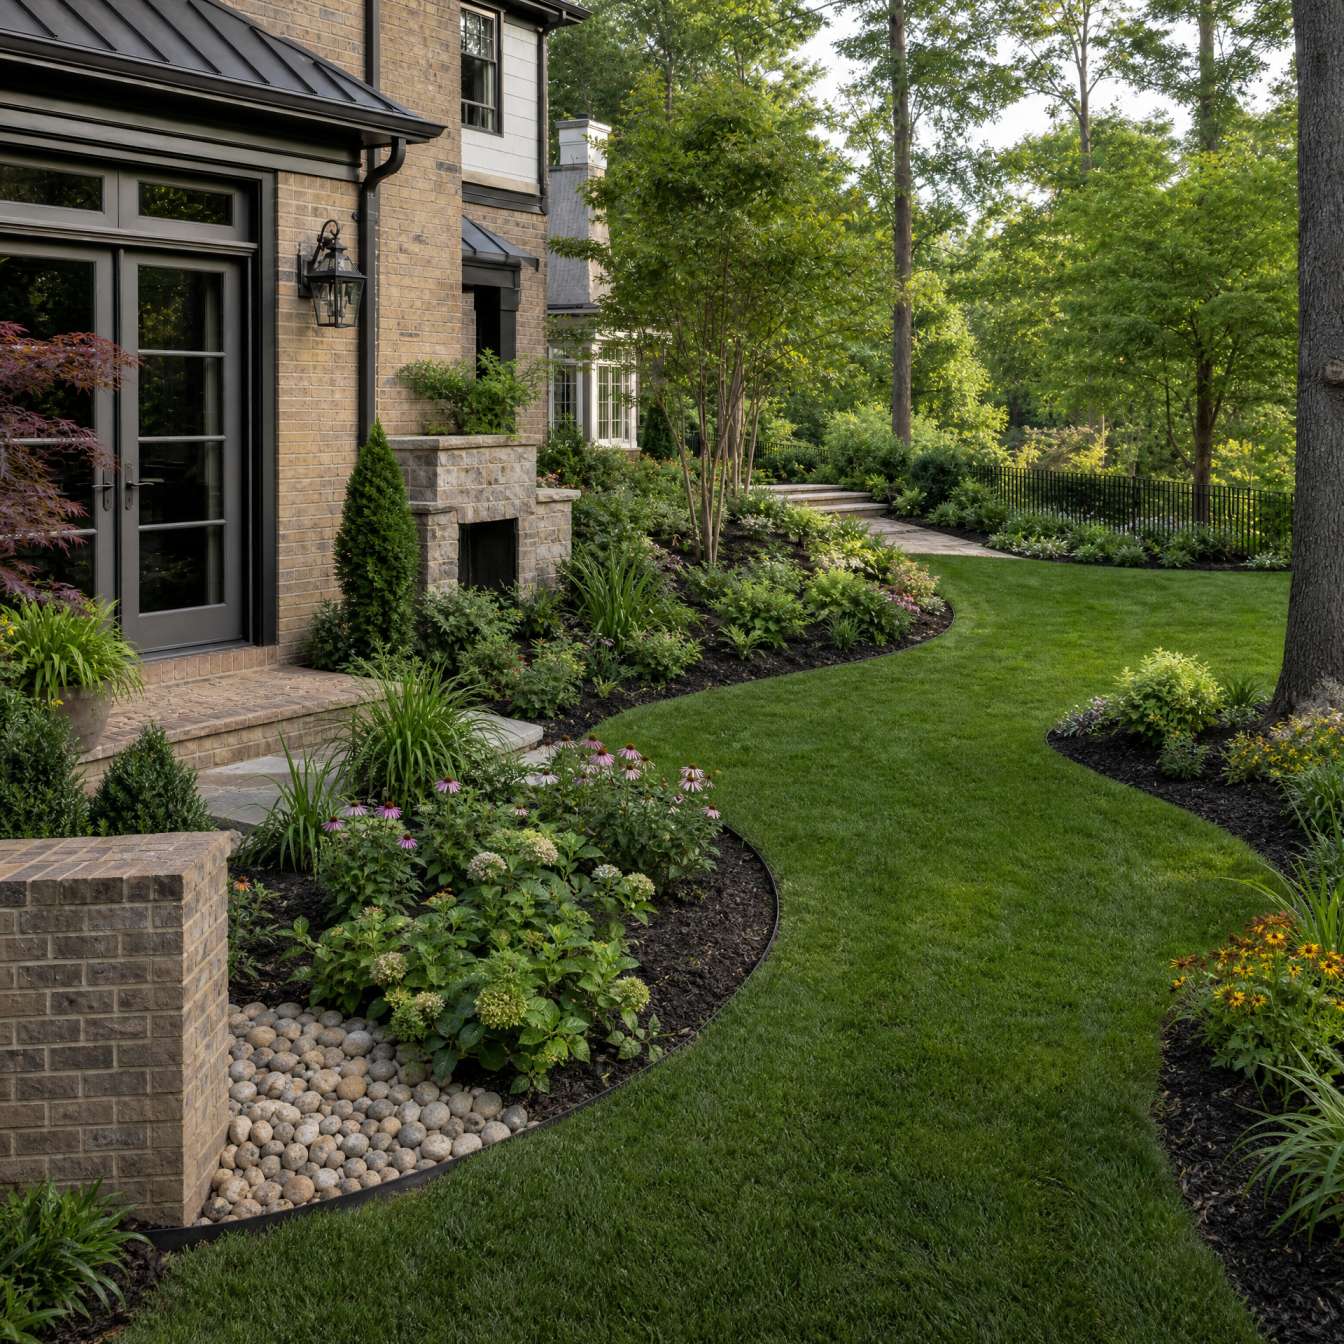
A deck extends usable outdoor space by connecting your home directly to the backyard, often solving problems that a ground-level patio cannot, such as a sloped yard or a walkout basement level. Decks work well for dining, seating, and entertaining, and can be planned alongside a patio, outdoor kitchen, or landscaping so the different levels of your property connect rather than feel separate.
Material choice should reflect how the deck will be used and how much upkeep you are willing to take on.
How Should You Plan an Outdoor Living Space?
A few questions can guide almost any outdoor living project:
Define how you will use the space
Cooking, dining, relaxing, or a mix of all three changes what features matter most.
Choose the main feature
An outdoor kitchen, fire feature, or covered structure often anchors the rest of the design.
Consider available space
A small backyard supports a different scope than a larger property.
Plan traffic flow
Guests and household members should be able to move through the space without bottlenecks.
Consider seating and dining
Plan for how many people you typically host, not just special occasions.
Plan shade and shelter
Pergolas, gazebos, and covered areas affect how usable the space is in direct sun.
Coordinate hardscaping and landscaping
Patios, walkways, and plantings should work with the new feature, not around it.
Consider lighting and utilities
Evening use depends on lighting, and cooking features depend on gas or electrical planning.
Select compatible materials
Surfaces and structures should match in style and durability.
Plan for long-term maintenance
Some materials and features require more upkeep than others.
Build a Connected Outdoor Living Space
Outdoor living features tend to work best in combination rather than as isolated additions. Planning these combinations together, rather than adding features one at a time with no overall plan, generally produces a more cohesive backyard.
- An outdoor kitchen built into a patio, so cooking and dining share one connected surface
- A built-in grill paired with an outdoor bar, splitting cooking and serving into two functional zones
- A fire pit set within a seating area, giving the space a clear gathering point
- A pergola positioned over an outdoor kitchen or dining area for shade
- A gazebo paired with a dining area for a more enclosed retreat
- An arbor marking the transition from a walkway into a garden or seating area
- A deck connected to landscaping, so different levels of the yard flow together
- A patio combined with a pergola and a fire feature for a complete entertaining area
What Is Involved in Building an Outdoor Living Space?
From the first conversation to the final review, outdoor living projects move through clear stages so layout, utilities, and features stay coordinated.
- Project Consultation — Discuss your goals, preferred features, and how you plan to use the space.
- Understanding Your Goals — Clarify priorities such as cooking, entertaining, shade, or relaxation.
- Site Assessment — Review the property, existing patio or deck, slope, and access.
- Space Planning — Map out layout, traffic flow, and how features relate to each other.
- Feature Selection — Decide which features fit the space and budget.
- Material Selection — Choose materials suited to the features and overall design.
- Site Preparation — Prepare the area, including grading, excavation, or base work as needed.
- Construction and Installation — Build and install the selected features.
- Hardscape and Landscape Integration — Connect the new features to existing patios, walkways, or plantings.
- Final Project Review — Walk through the completed space together.
How Much Does an Outdoor Living Space Cost in Charlotte?
There is no single price for an outdoor living project, since a simple pergola and a full outdoor kitchen with multiple built-in features involve very different scopes of work. Because these factors vary so much between projects, the most accurate figure comes from a project-specific estimate.
- Overall project size and number of features
- Outdoor kitchen components, such as countertops, storage, and prep space
- Grill and appliance choices
- Materials selected
- Patio or deck requirements
- Site preparation needs
- Utility work, including electrical or gas requirements
- Drainage and grading
- Structural requirements for covered or elevated features
- Landscaping integration
- Site accessibility
Planning an Outdoor Living Project in Charlotte, NC
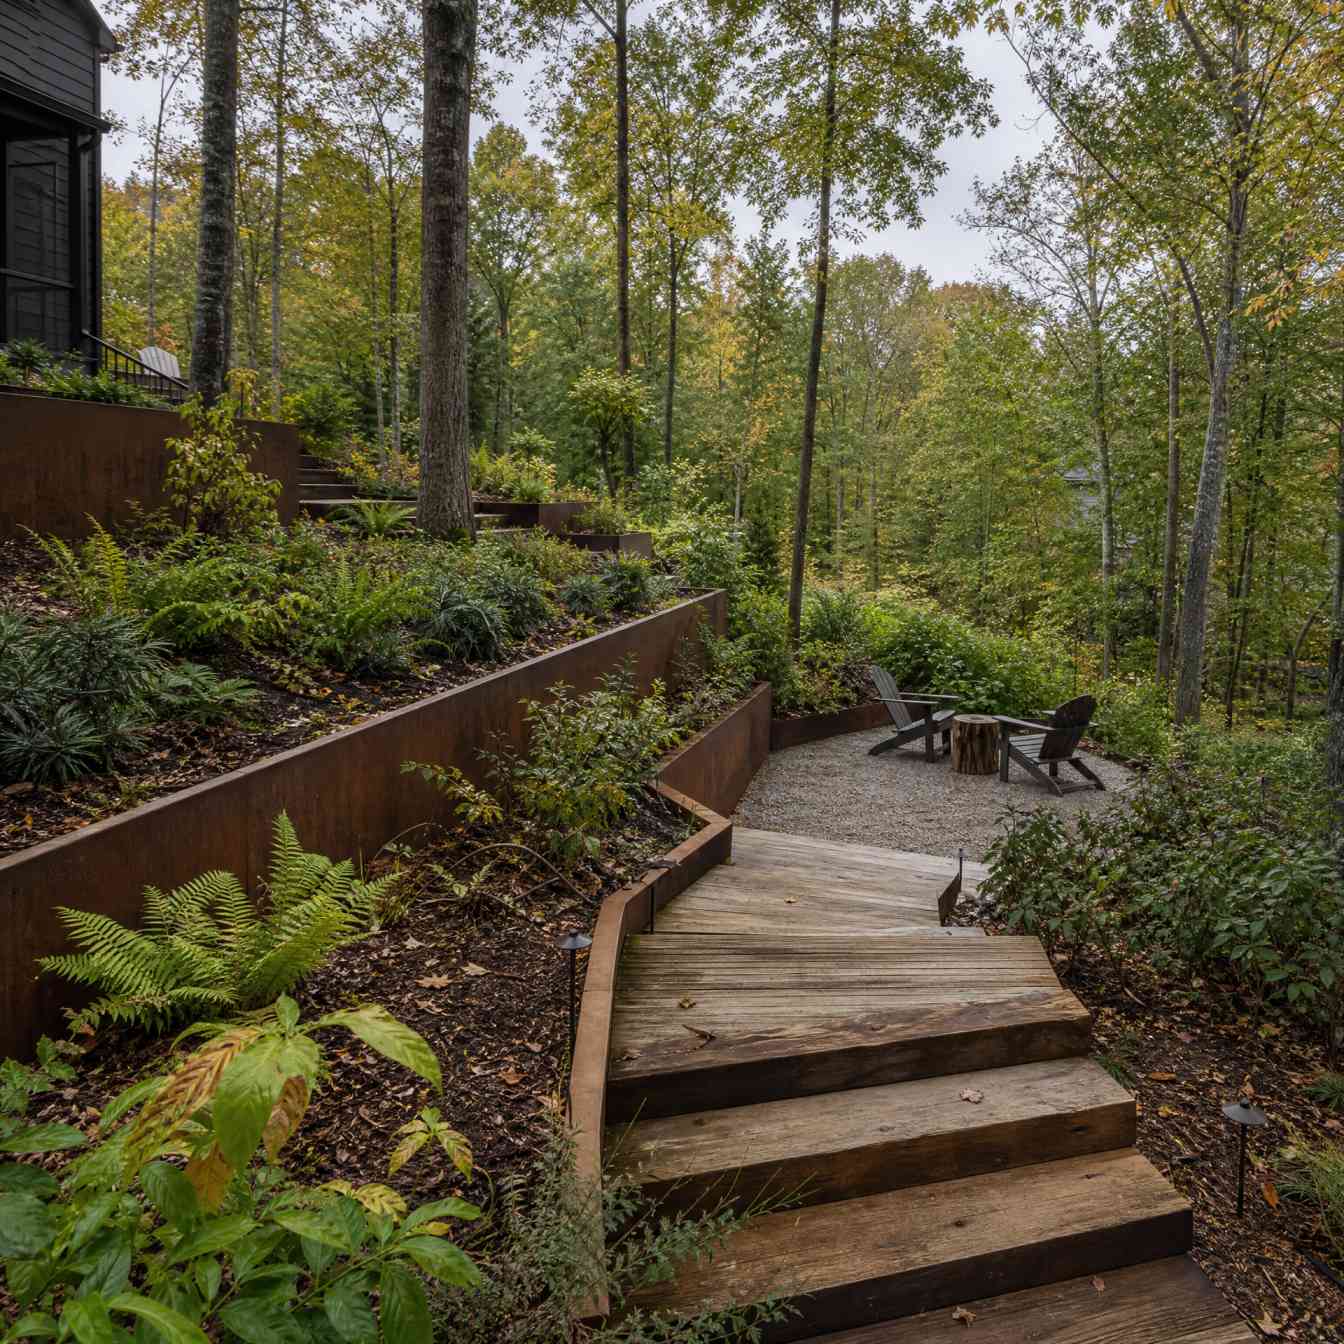
Charlotte properties vary in layout, slope, and existing landscaping, all of which affect how an outdoor living feature should be planned.
Key Charlotte Considerations
Existing patio or deck
New features often need to connect to what is already there.
Yard slope and drainage
Water needs to move away from cooking areas, seating, and structures.
Access
Equipment and materials need a clear path to the work area.
Shade and sun exposure
A pergola or gazebo may matter more on a south-facing patio than a shaded one.
Outdoor utilities
Gas, water, and electrical needs should be planned before construction starts, not added afterward.
Design an Outdoor Space You Can Enjoy More Often
Thoughtful planning can make a backyard usable across more of the year, even without guaranteeing a specific result. Shade from a pergola or gazebo helps in the summer. A fire pit or fireplace helps on cooler evenings. Comfortable seating, lighting, and a defined cooking or dining area all make it easier to actually use the space regularly instead of only on rare occasions.
Coordinating these elements with your existing landscaping helps the finished space feel intentional rather than added on.
Why Choose Empresa Galdamez for Outdoor Living?
Local Charlotte service
Familiar with the layout and site conditions common to Charlotte-area properties.
Personalized outdoor living planning
Features are planned around your goals, not a fixed package.
Practical design guidance
Help weighing options like a pergola versus a gazebo, or a fire pit versus a fireplace.
Complete hardscaping capabilities
Outdoor living features can be planned alongside patios, walkways, and other hardscaping.
Attention to project details
Layout, traffic flow, and utilities are considered from the start.
Clear communication
You will know what to expect from the first conversation through the final walkthrough.
Outdoor Living Projects We Can Help With
- Outdoor kitchen projects
- Backyard entertaining spaces
- Fire pit areas
- Outdoor fireplace areas
- Pergola projects
- Gazebo installations
- Arbor features
- Deck projects
- Outdoor bar areas
- Patio and outdoor living combinations
- Complete backyard hardscaping projects
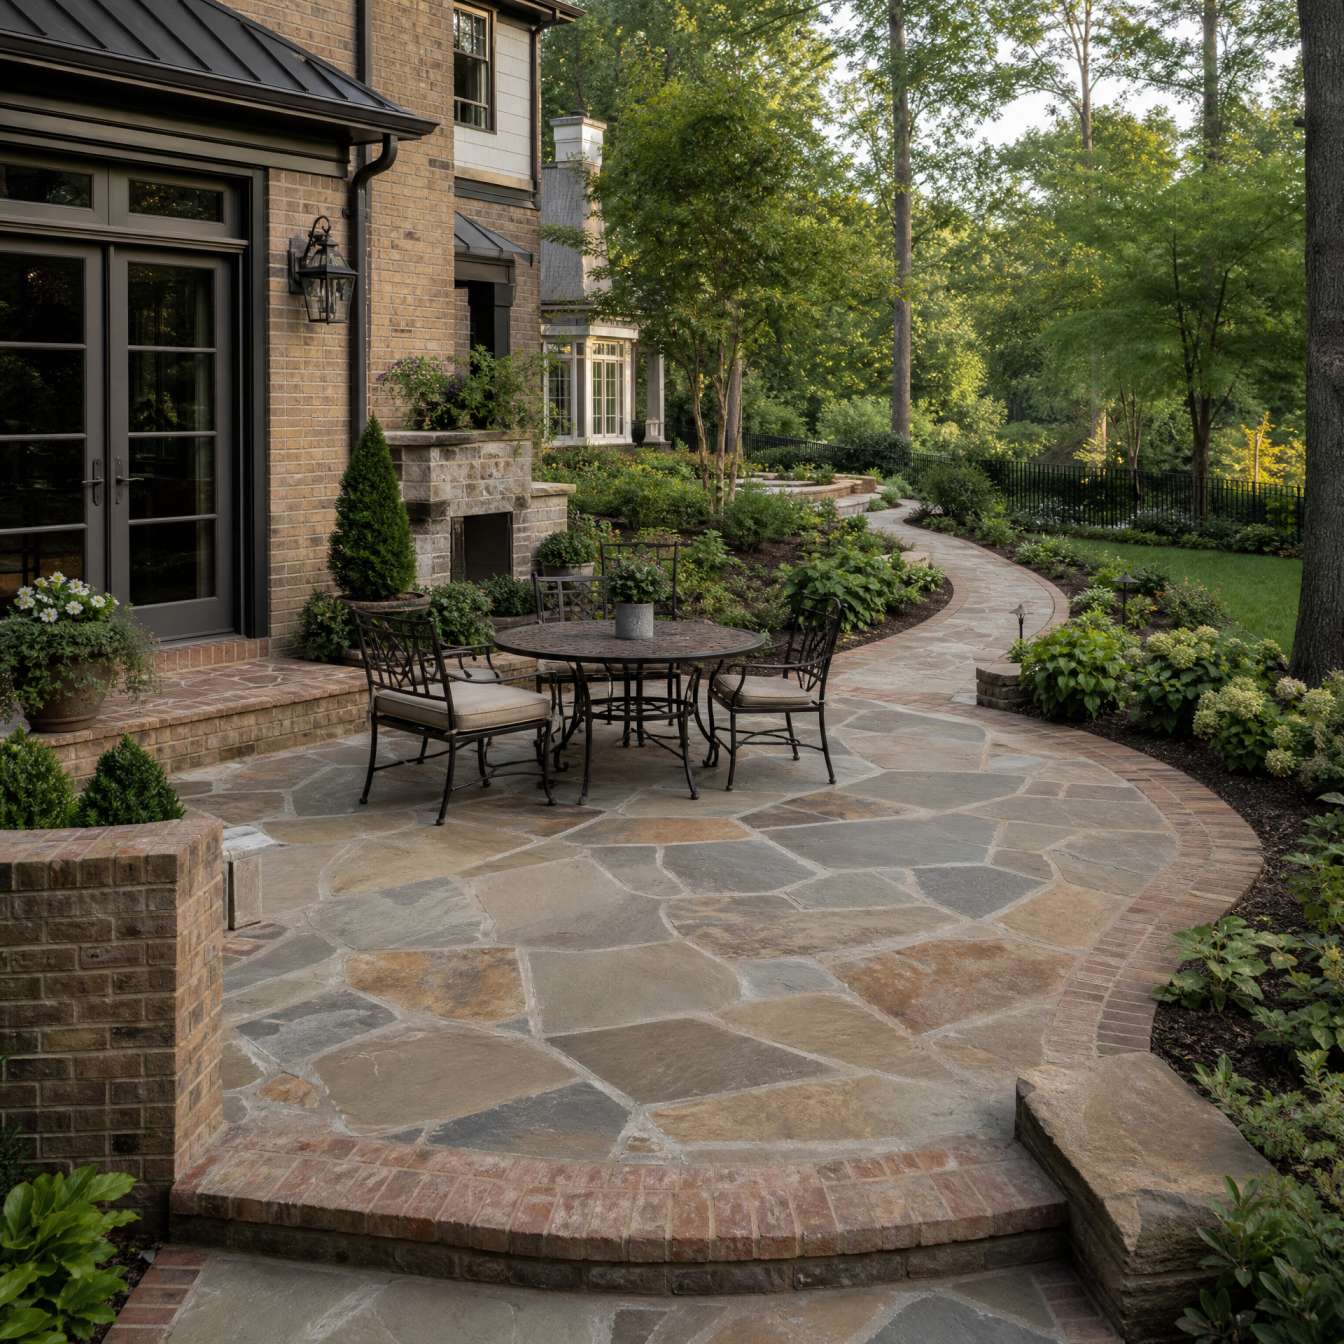
Connect Your Outdoor Living Features With Hardscaping
Outdoor living features generally work best as part of a larger plan rather than a standalone addition. An outdoor kitchen or fire pit is often built on or connected to a patio, and a pergola or gazebo frequently sits alongside a walkway or seating area.
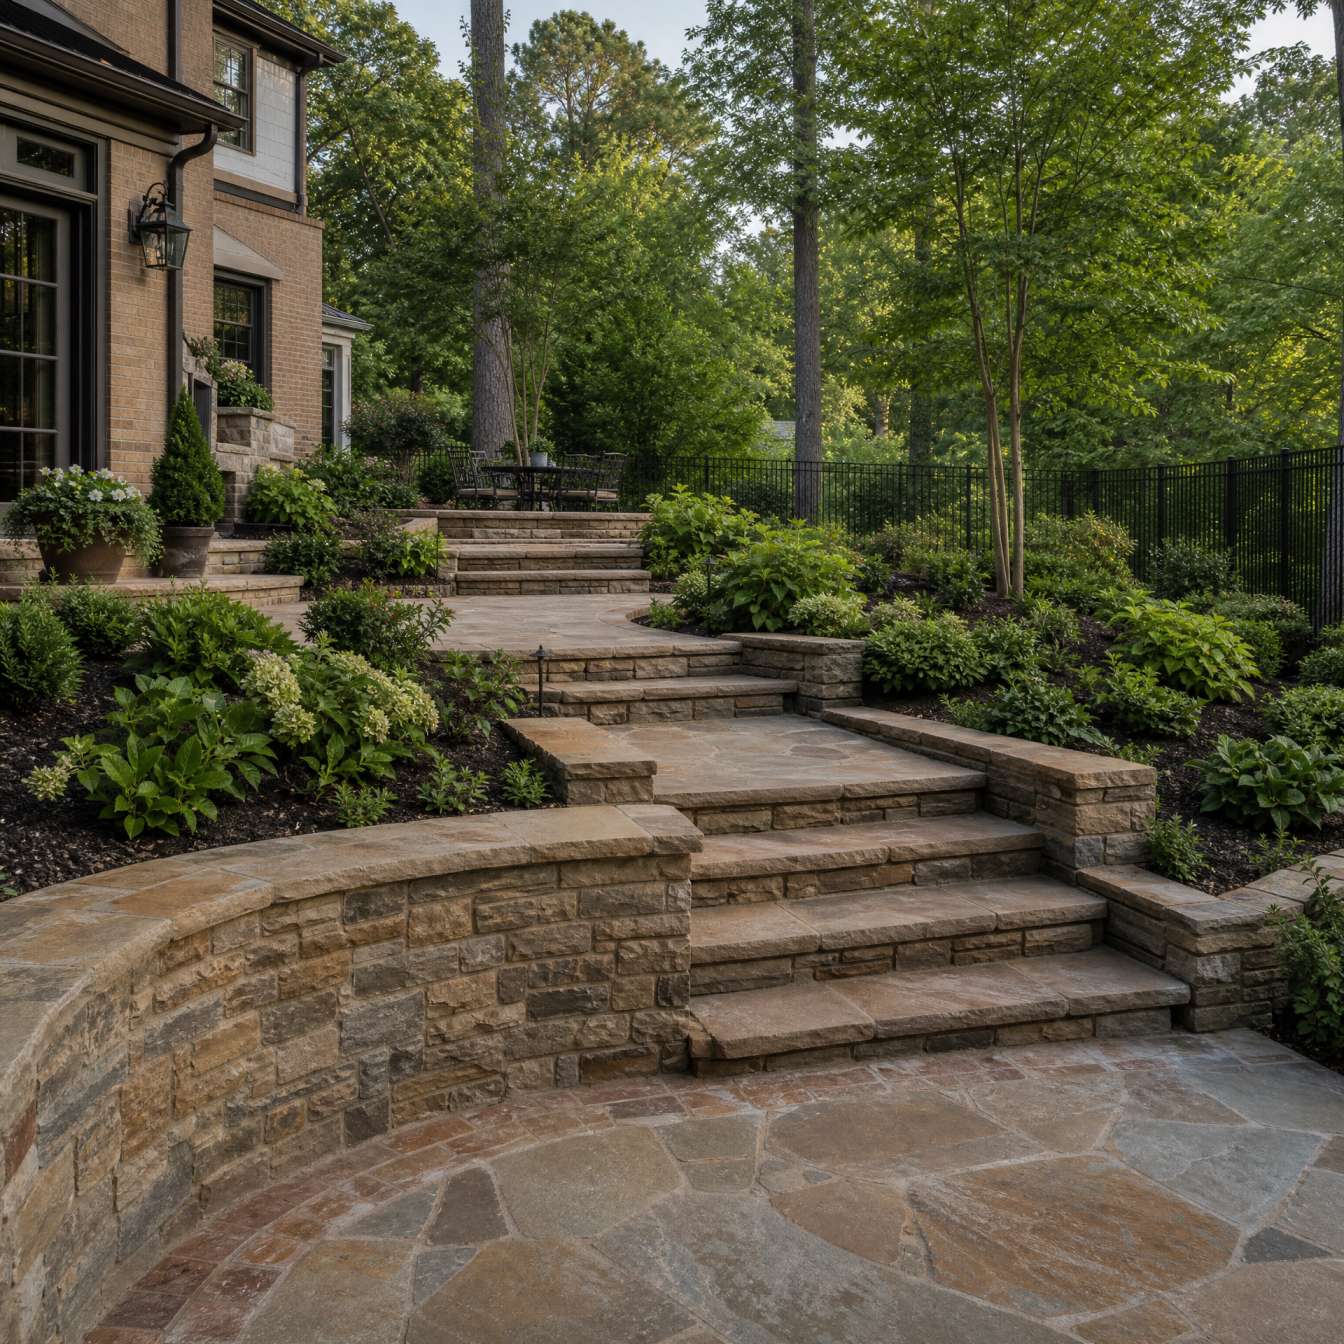
Retaining walls and seating walls can define the edges of a gathering space, while coordinated landscaping and lighting tie the finished project together. Planning outdoor living features alongside your patio, walkway, or driveway work often produces a more cohesive result than treating each as a separate project.
Our Outdoor Living Process
A clear path from your goals to a finished outdoor living space designed for how you actually use your backyard.
Project Consultation
Discuss your goals, preferred features, and how you plan to use the space.
Site Assessment
Review the property, existing patio or deck, slope, and access.
Space & Feature Planning
Map layout, traffic flow, and which features fit the space and budget.
Construction & Installation
Prepare the site and build the selected outdoor living features.
Final Project Review
Walk through the completed space together before wrapping up.
Ready to start step one?
Serving Charlotte & Surrounding Communities
Serving a 60-mile radius from Charlotte to make travel and material logistics easier. If you are nearby but outside these communities, contact us with your project location.
View all service areas
Is It Time to Upgrade Your Outdoor Living Space?
Consider an outdoor living project if:
If several of these describe your situation, a project conversation is a reasonable next step.
Outdoor Living Questions, Answered
Common questions about outdoor kitchens, fire features, pergolas, gazebos, decks, and project estimates in Charlotte.

Ready to Create Your Outdoor Living Space?
Whether you are planning an outdoor kitchen, a fire pit and seating area, a pergola, or a full backyard redesign with built-in grills, an outdoor bar, and a deck, tell us what you have in mind and we will help you plan the right combination of features for your property.
Call Us
000-000-0000